
Title 24, ACCA Manual J/S/D & Reflected Ceiling Coordination
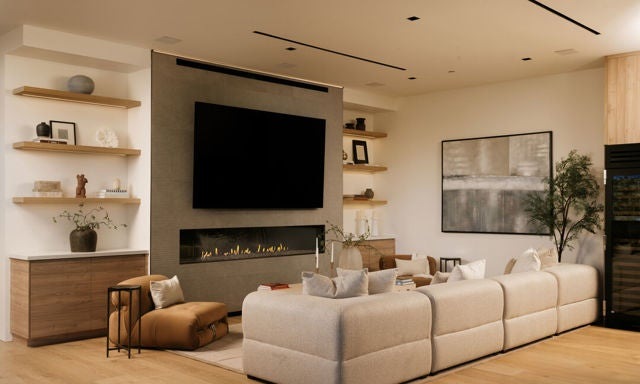
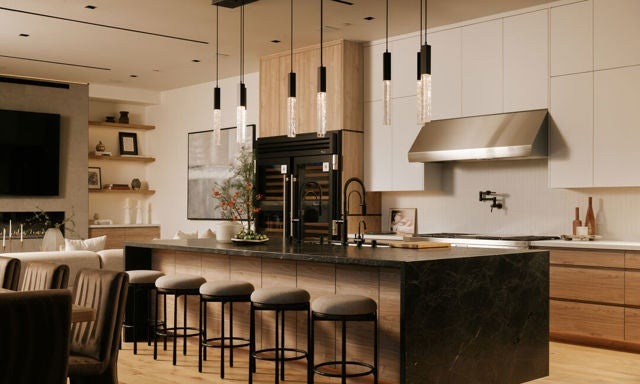
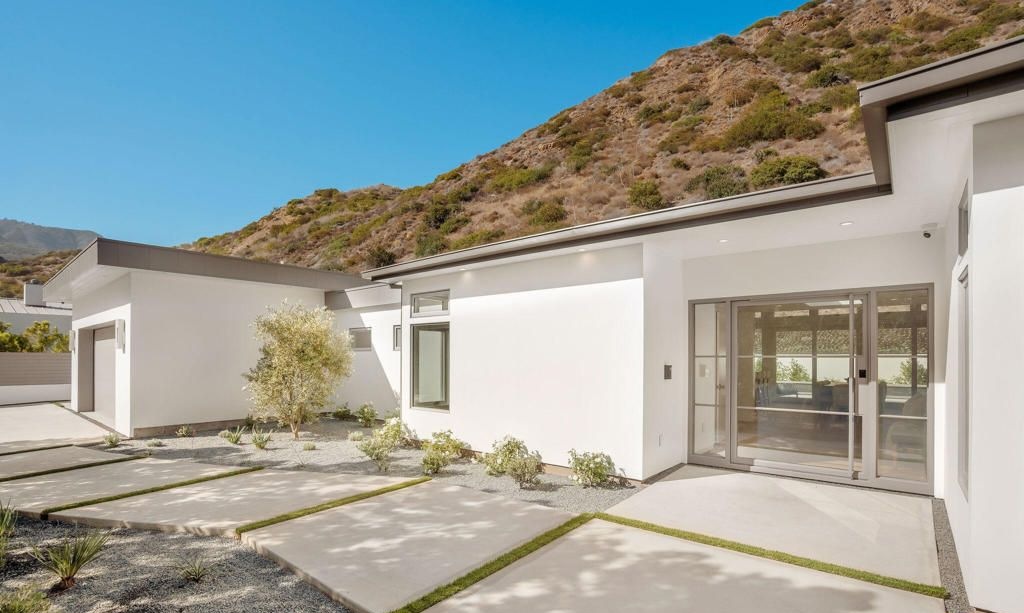
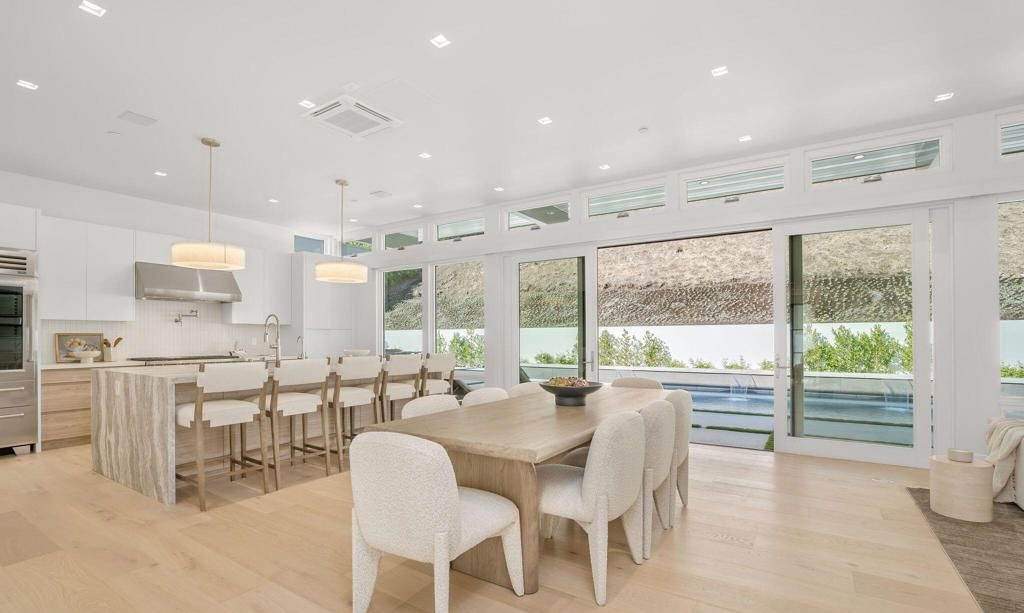
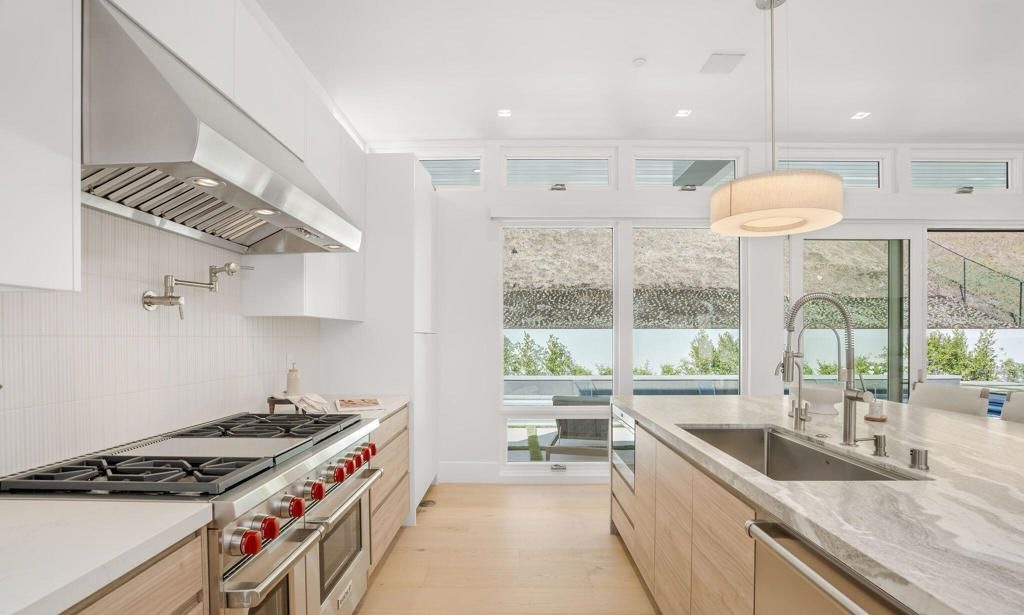
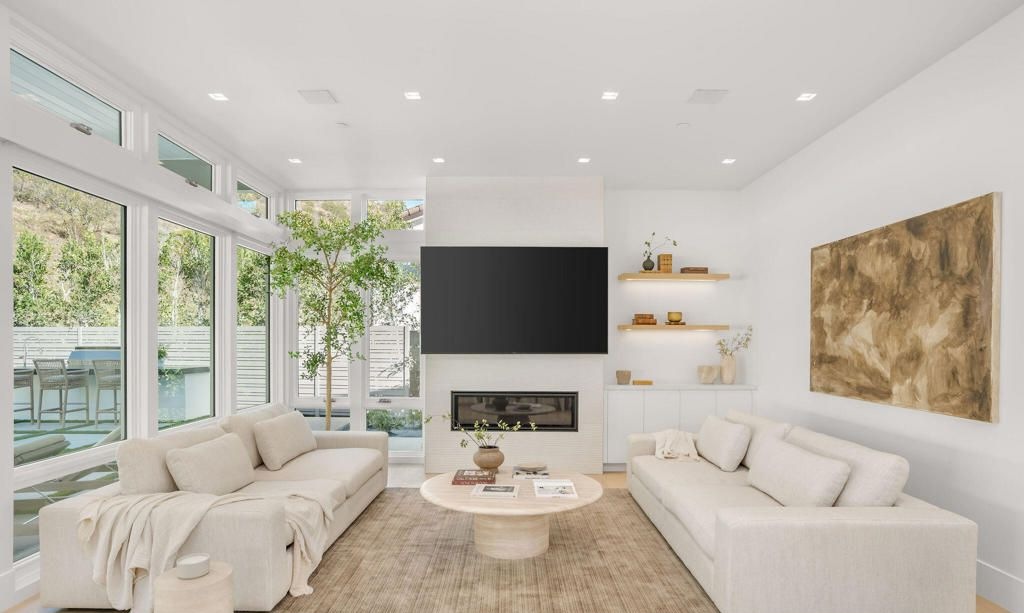
Floor-to-ceiling Western glass walls, flat roof assemblies with tight TJI joist cavities, and open-span steel framing leave zero room for guesswork. We perform room-by-room solar heat-gain calculations and coordinate trunk paths, refrigerant chases, and condensate gravity pitch directly with your architect and structural engineer.
Common jobsite friction: HVAC subcontractor arrives after framing and demands last-minute dropped soffits across a clean ceiling plane.
Rea's builder standard: Early RCP overlay coordination so slim concealed air handlers and ductwork tuck cleanly inside planned soffits and closets.